One bedroom
58 m² target interior · 1 bathroom
Sample A-1203 · Level 12 · Garden outlook
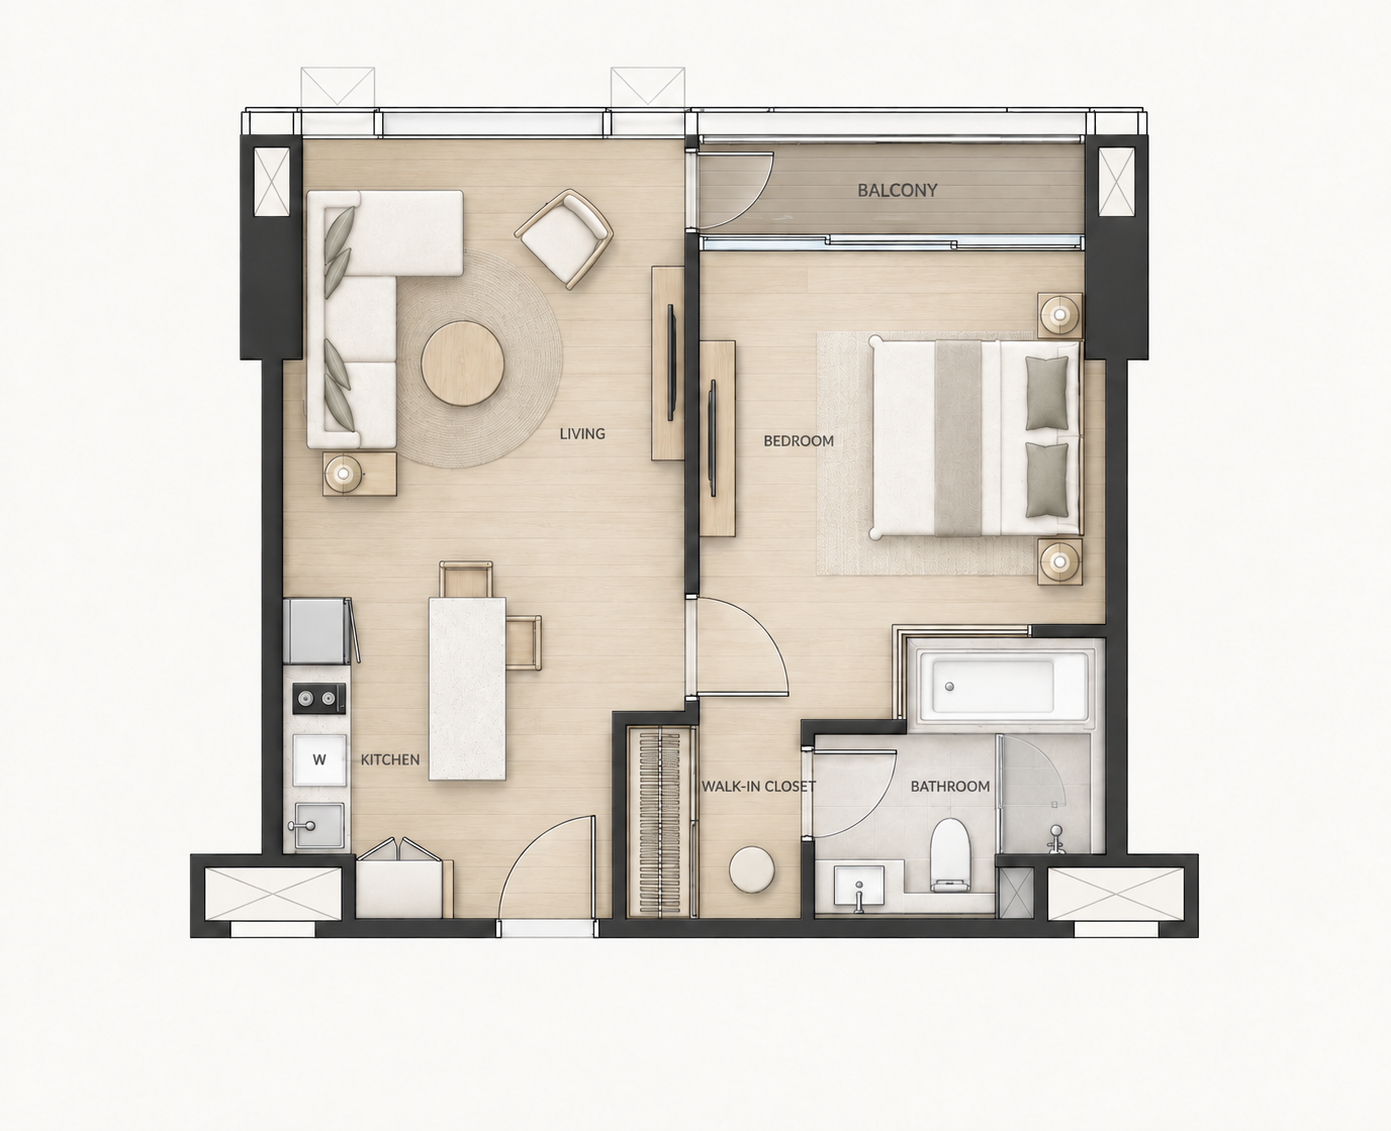 View full-size plan ↗
ONE MERIDIEN
BANGKOK
The concept edition
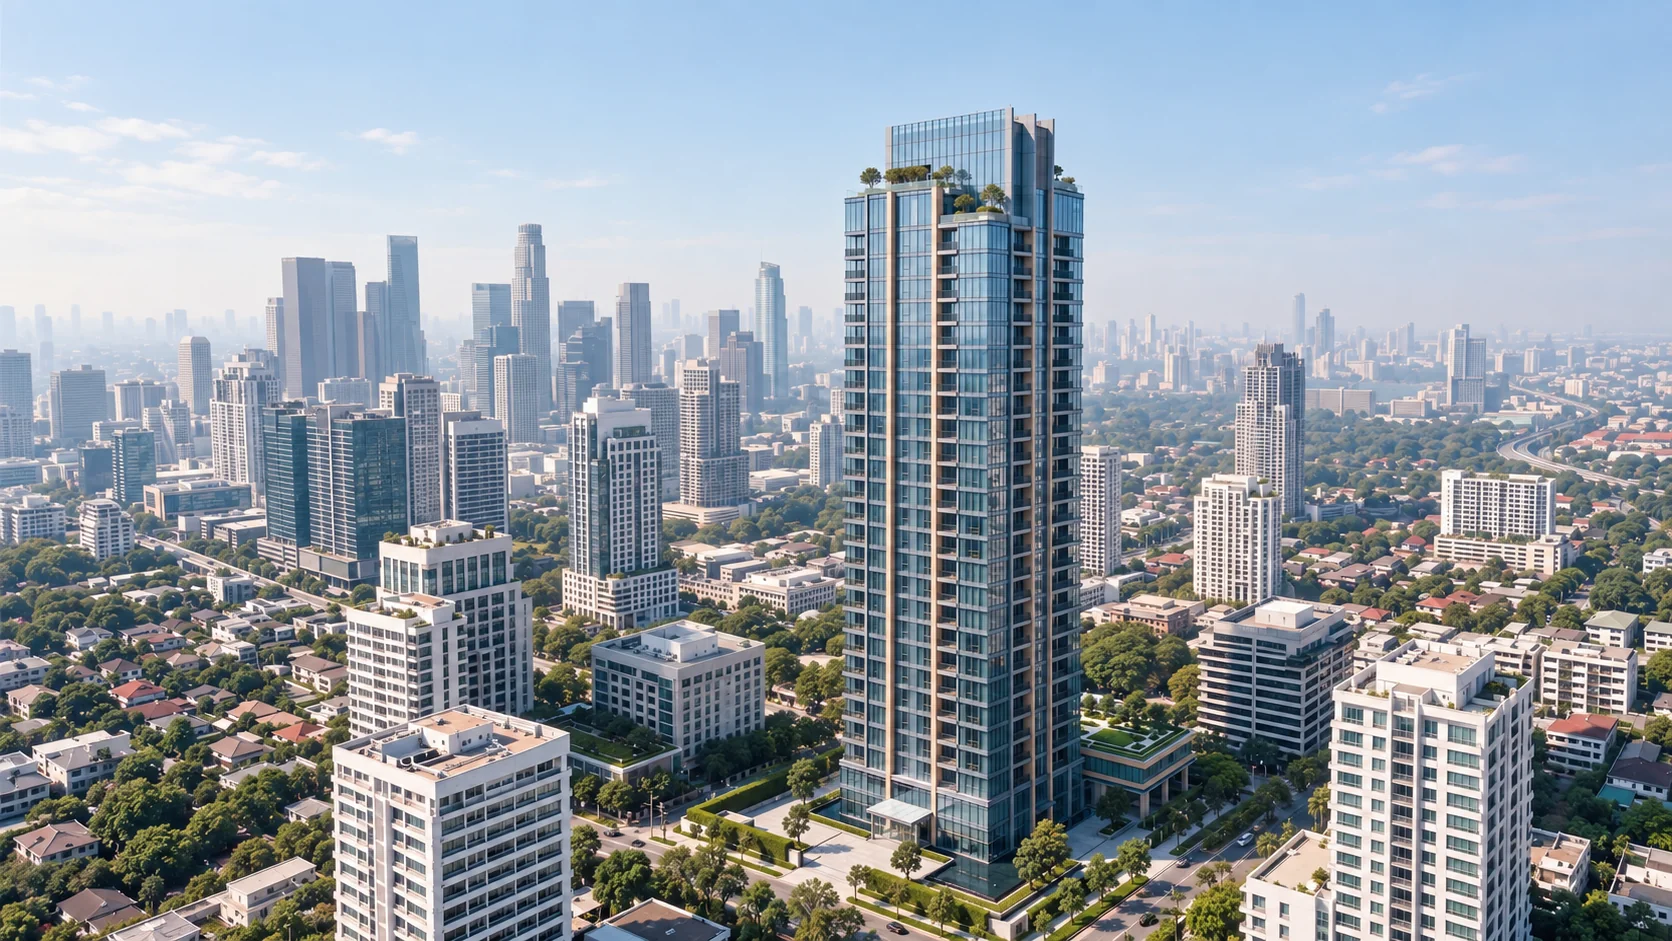
One Meridien imagines contemporary city living through warm interiors, considered amenities and a distinctive skyline presence.
A fictional residential project. Specifications, residence examples and surroundings are illustrative. No units are offered for sale.The project at a glance
Meridien Atelier is the fictional studio behind this project. Its principles are a calm arrival, useful shared spaces and warm, adaptable homes. No real developer track record or awards are claimed.
A life well lived
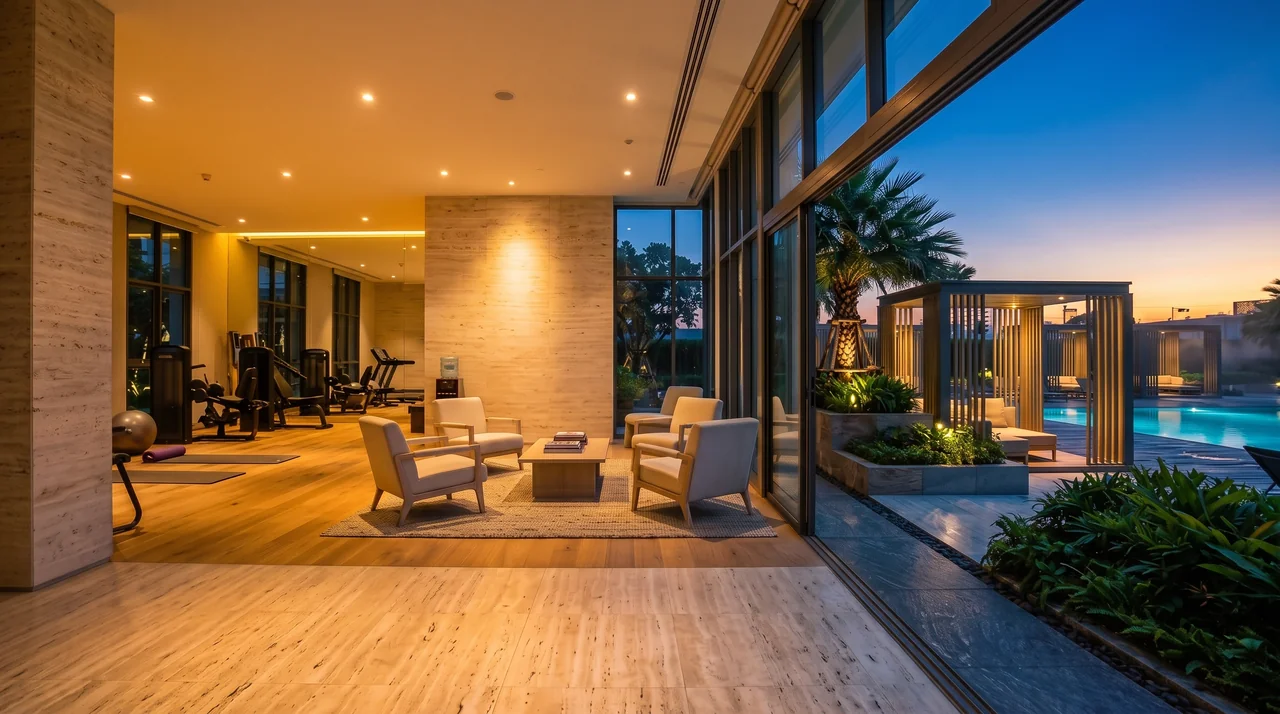
A poolside retreat for slow mornings. Space for movement and time to reset. A welcoming lobby and quiet lounge at the end of the day.
Artist’s impression. Amenities are part of the fictional design concept.The residence collection
Three illustrated layout references explore different ways to live. Reference layouts may differ from the target interior areas. Plans are not to scale; interior photographs illustrate the design mood.
58 m² target interior · 1 bathroom
Sample A-1203 · Level 12 · Garden outlook
View full-size plan ↗92 m² target interior · 2 bathrooms
Sample B-1802 · Level 18 · City outlook
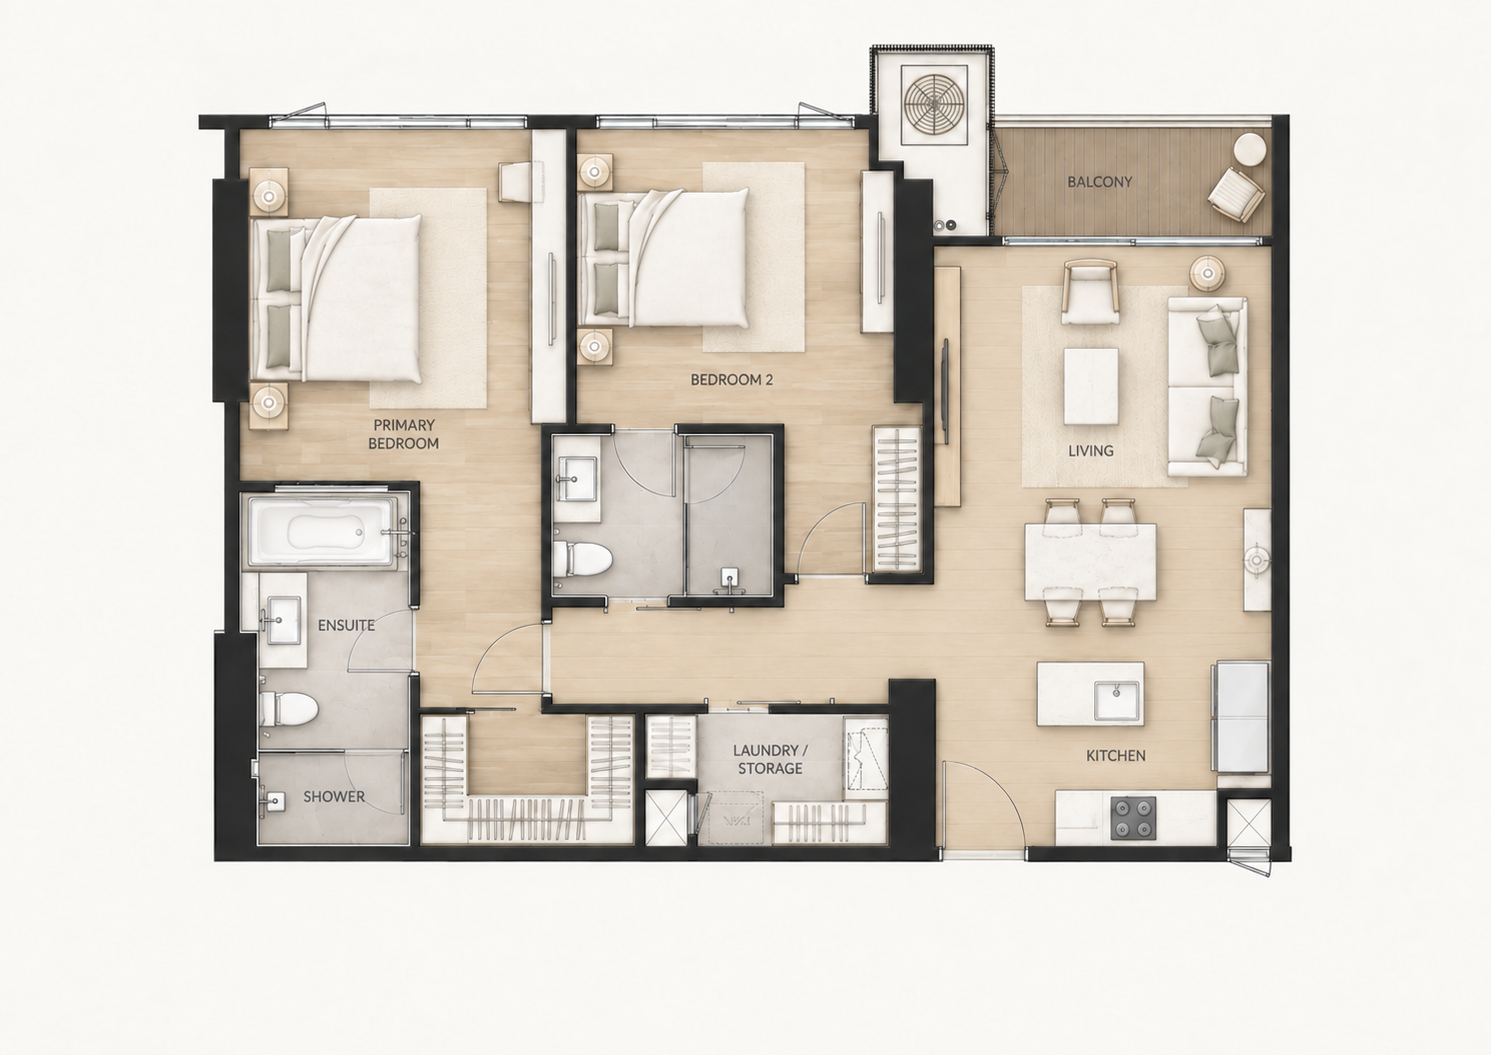 View full-size plan ↗
138 m² target interior · 3 bathrooms
Sample C-2401 · Level 24 · Skyline outlook
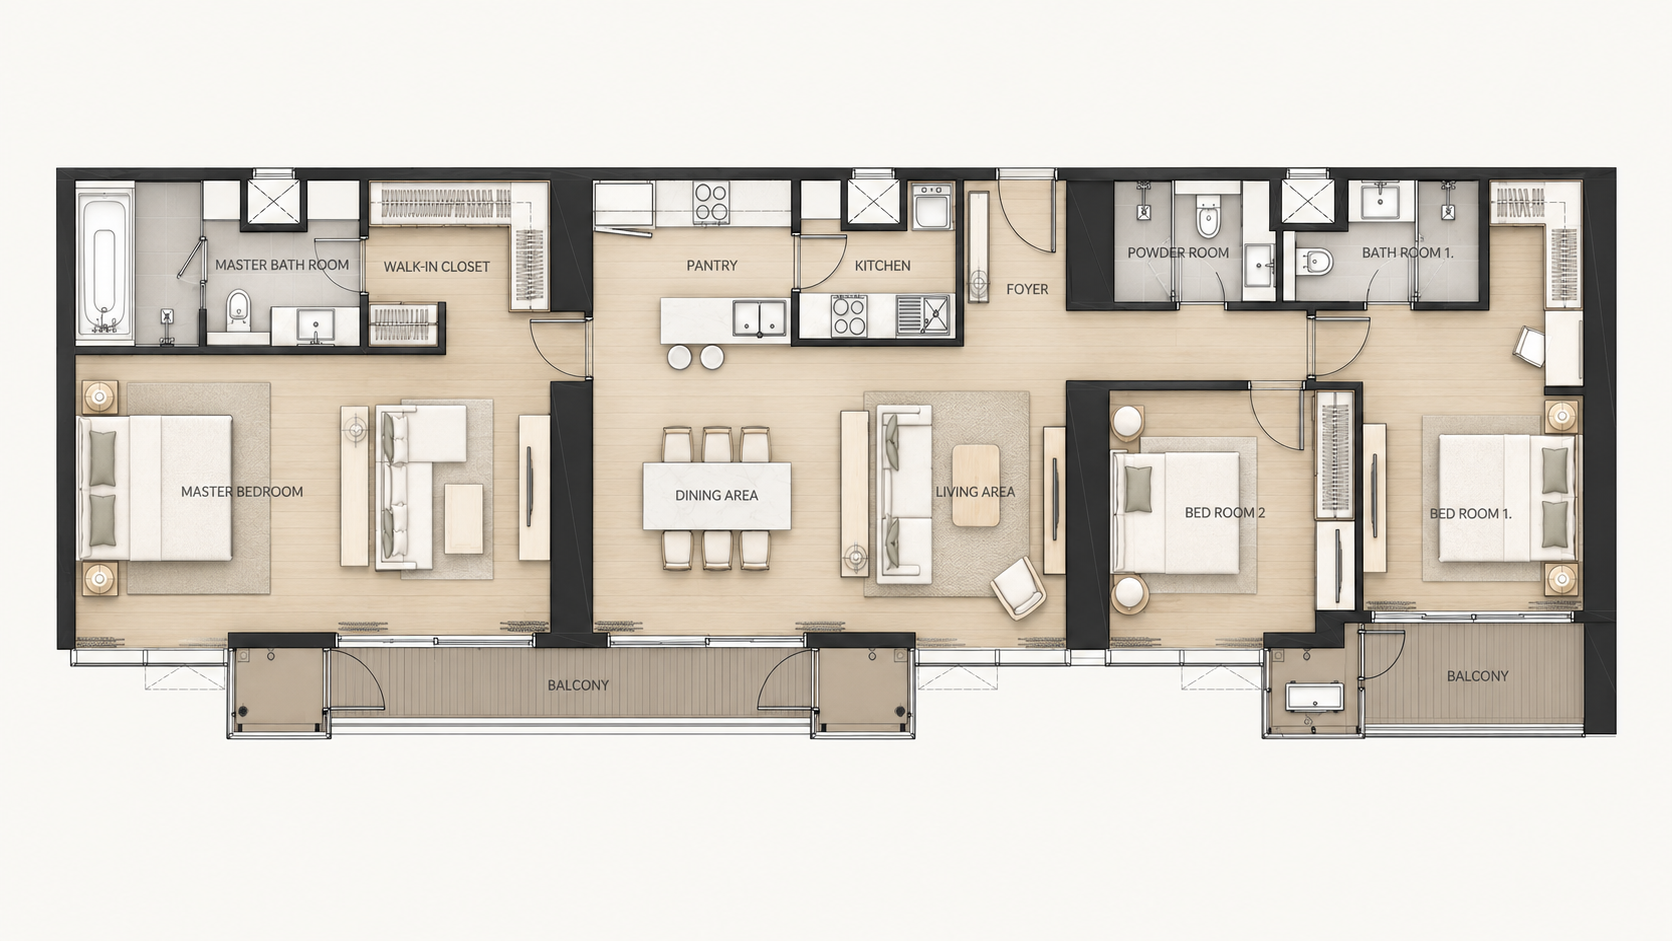 View full-size plan ↗
An imagined neighbourhood
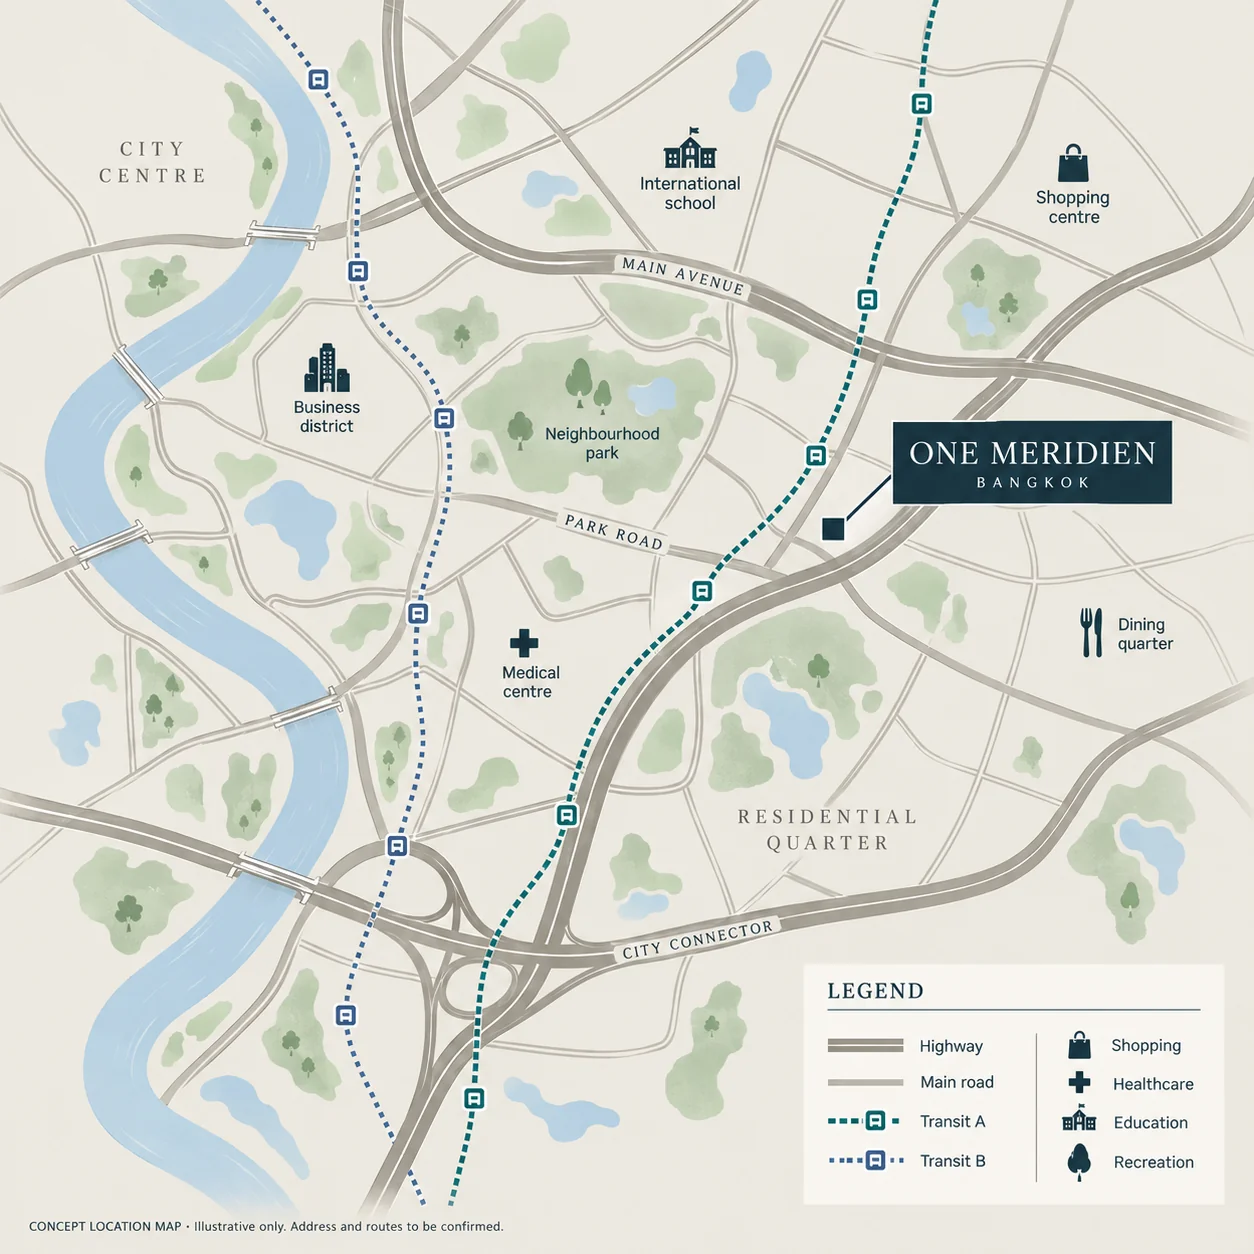
Meridien Quarter brings transit, education, shopping, healthcare and recreation into one neighbourhood story. Routes and destinations are conceptual. Transit A and B are diagram labels, not actual rail services; no address or travel times are claimed.
Your next chapter
Return to the project to explore the residence collection and try the private-viewing enquiry preview. The form demonstrates the experience only: nothing is submitted, stored or booked.
Explore the enquiry preview ↗