01
Find your own pace
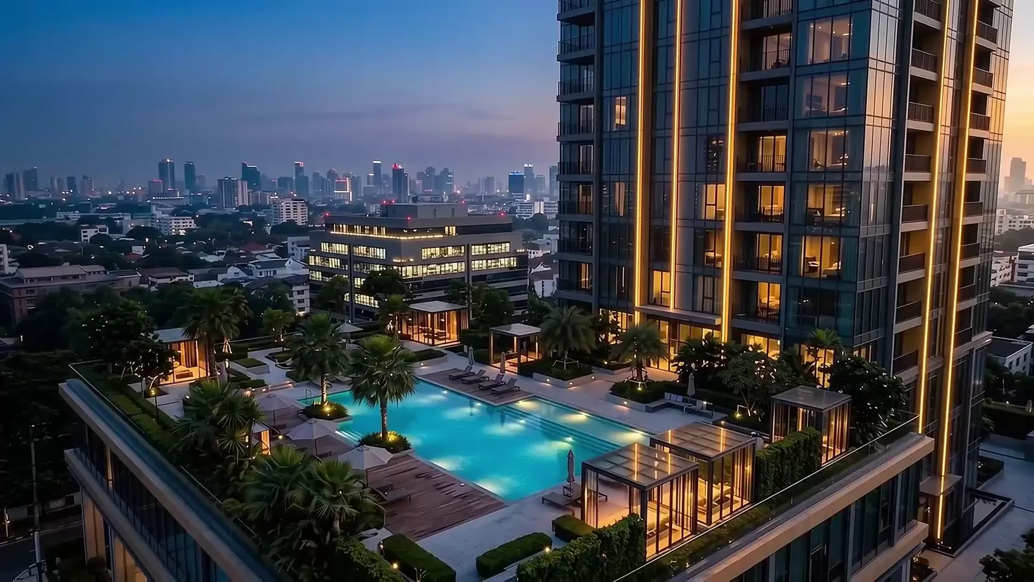
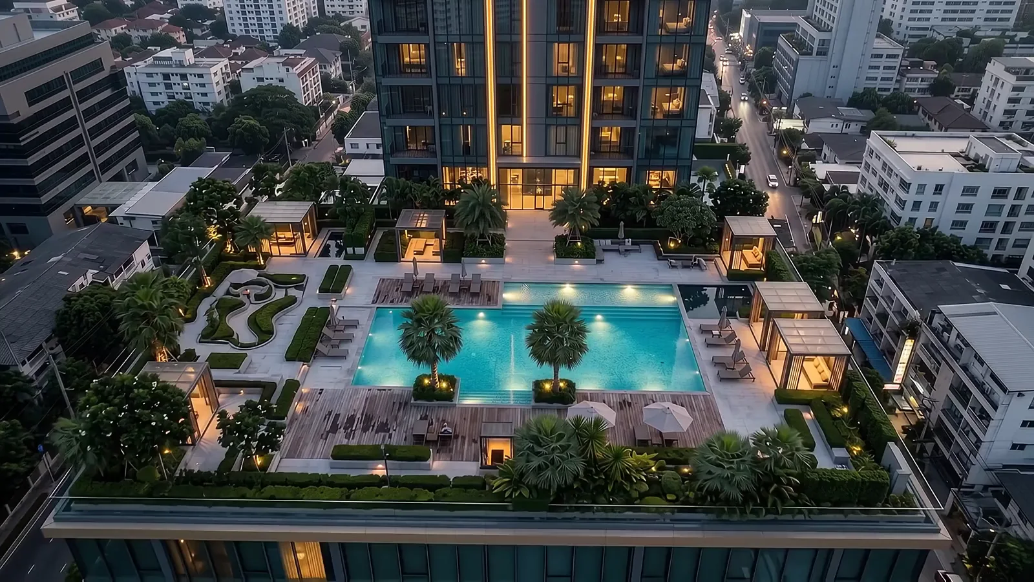
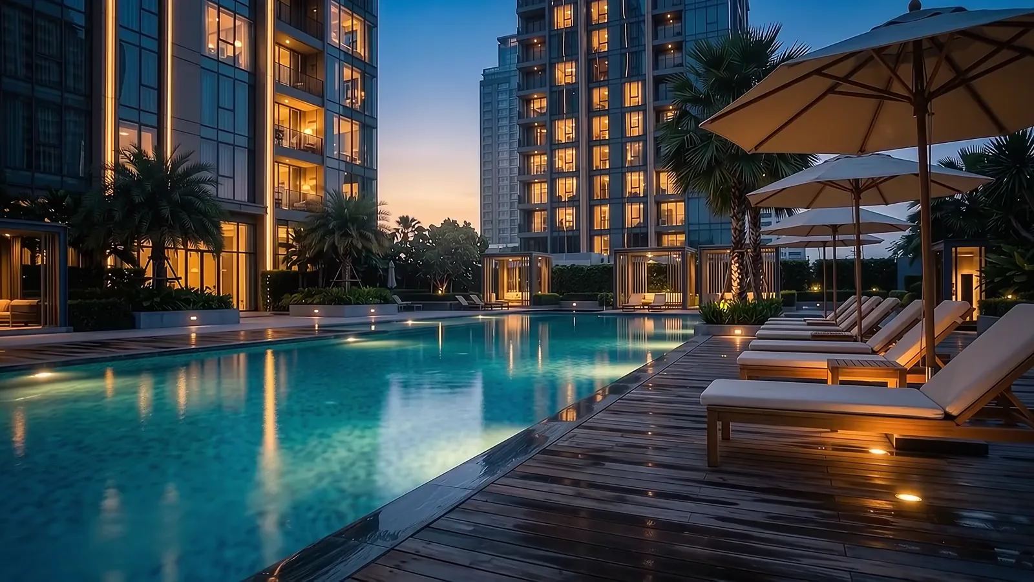
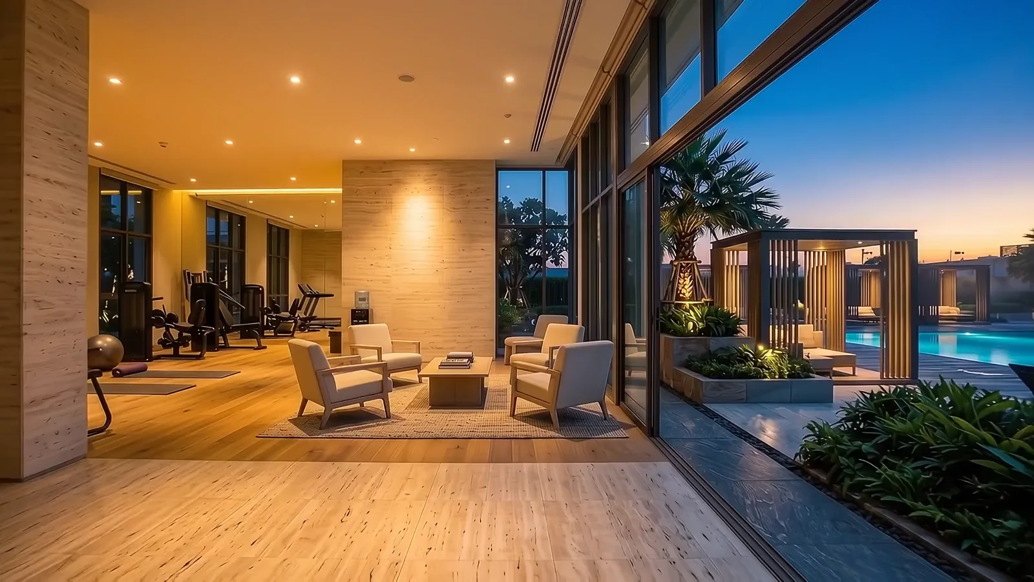
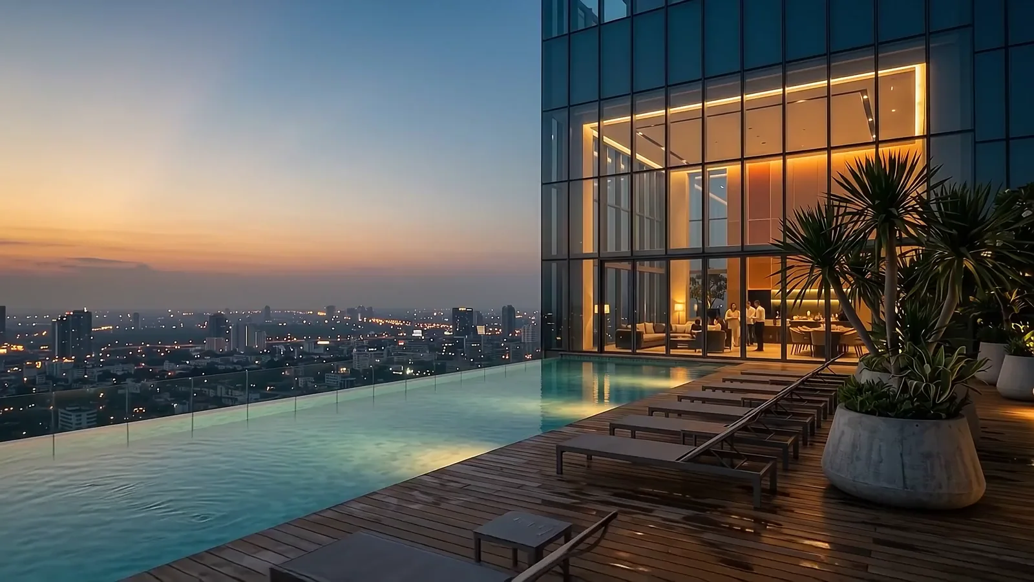
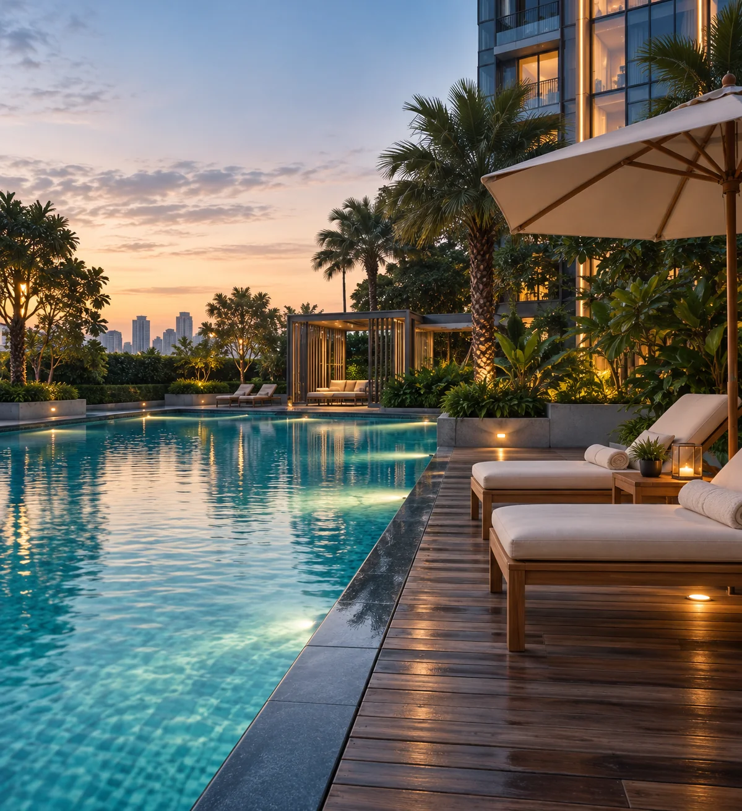
A proposed poolside retreat for slow mornings and unhurried afternoons.

An Architectural Portfolio

One Meridien · Bangkok
Preparing the next view
01 / The address
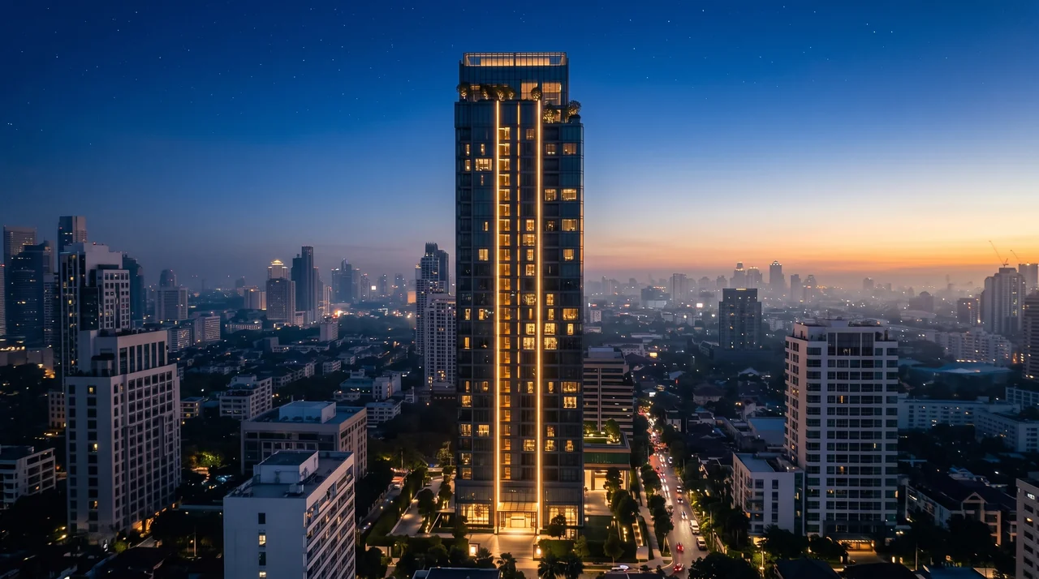
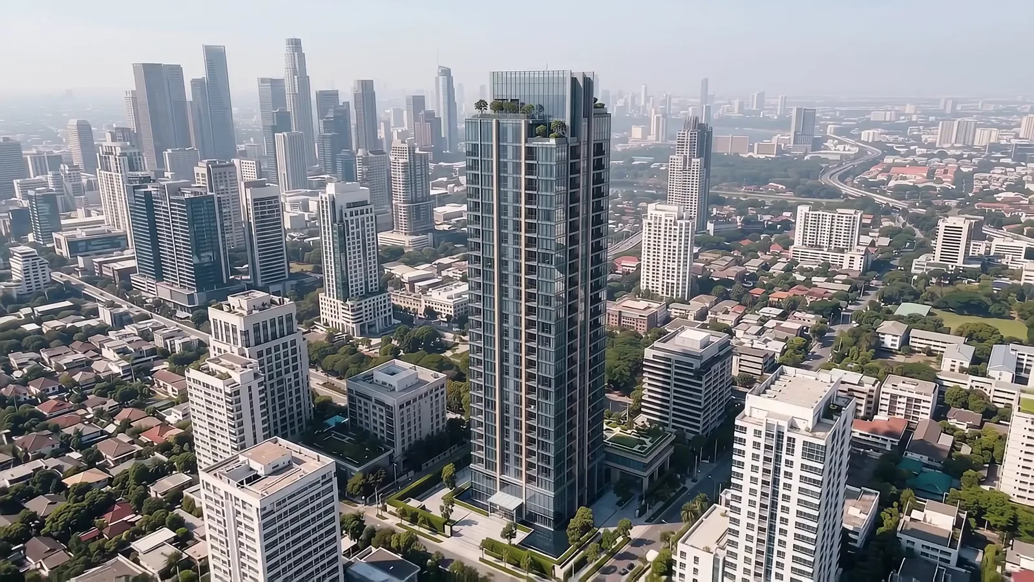
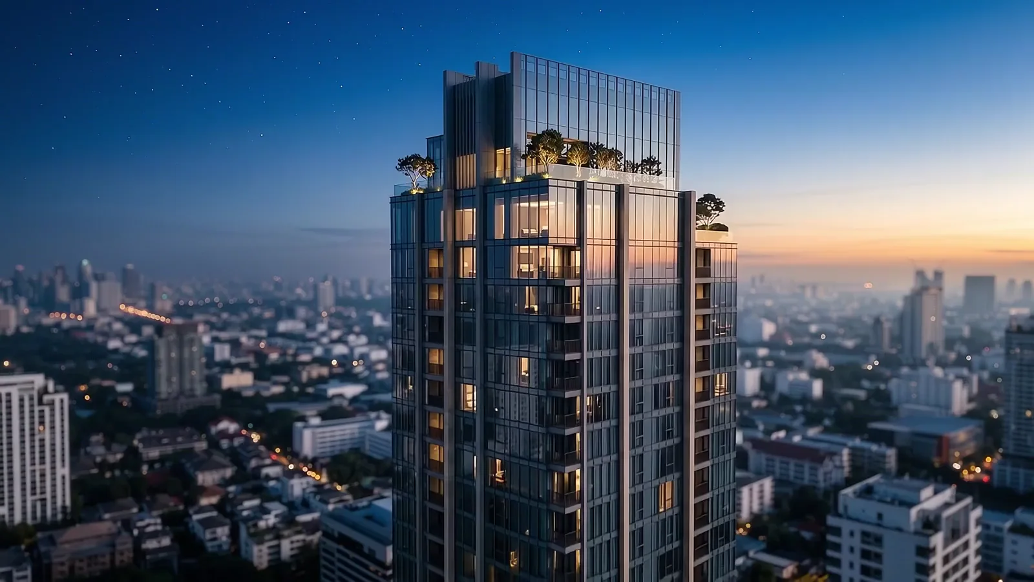
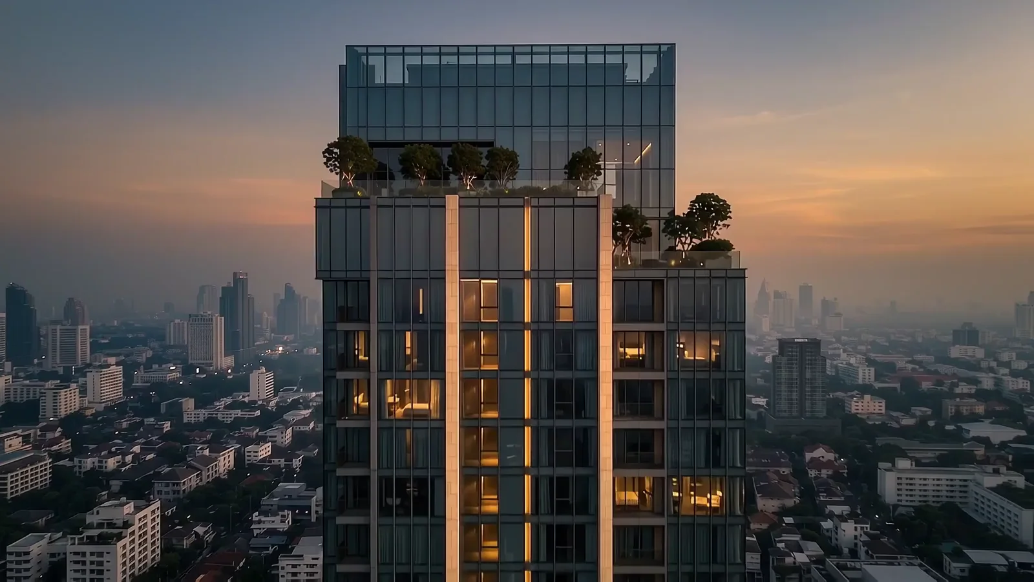
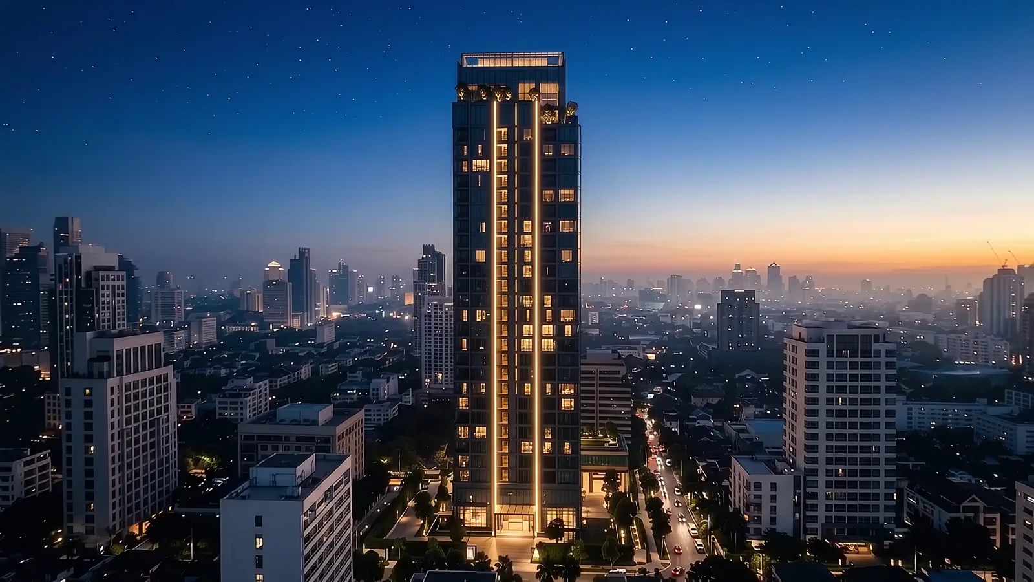
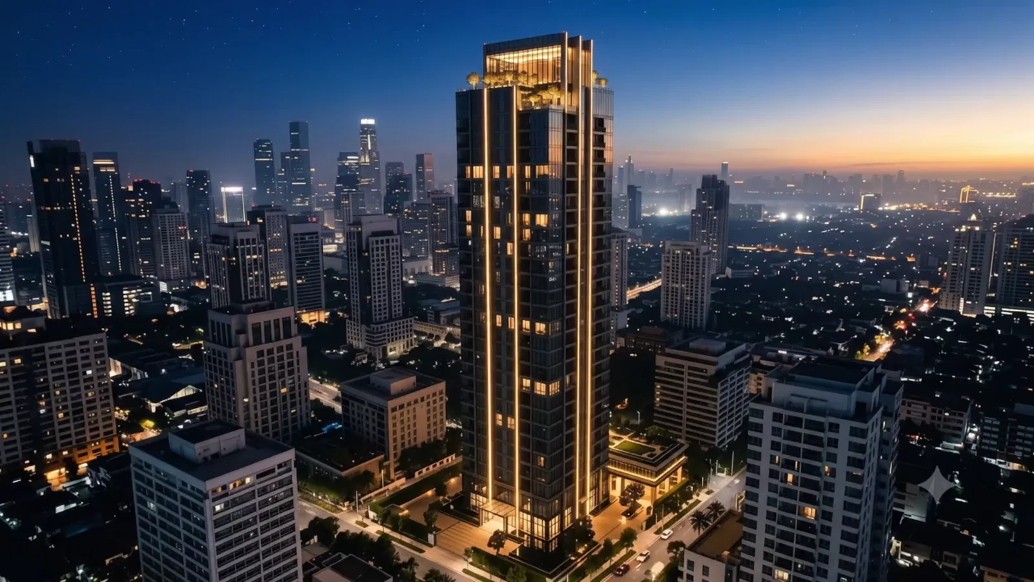
ONE MERIDIEN · BANGKOKThe energy of Bangkok. The pleasure of returning to a place of your own. Discover a residential vision shaped around light, space and a little more time for yourself.
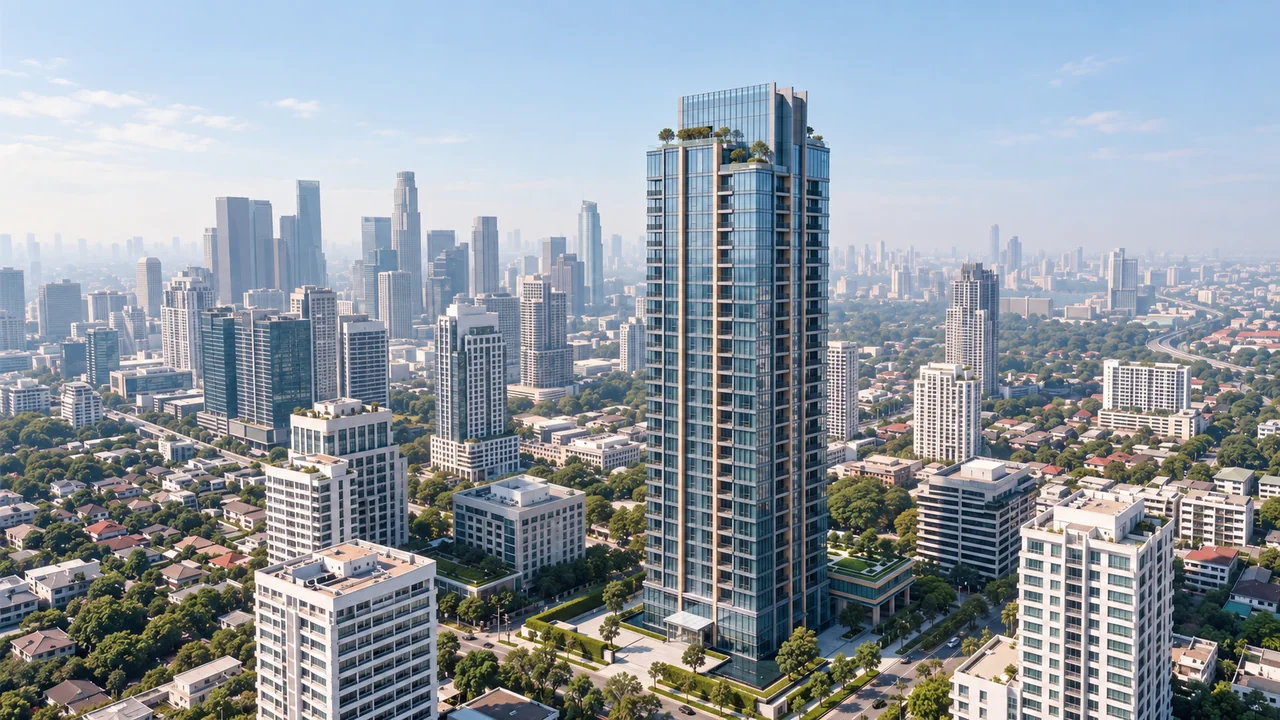
02 / A life well lived
ROOM FOR THE EVERYDAYA morning by the water. Time to move. A familiar welcome at the end of the day. The small rituals that make a place feel like home.
A proposed poolside retreat for slow mornings and unhurried afternoons.
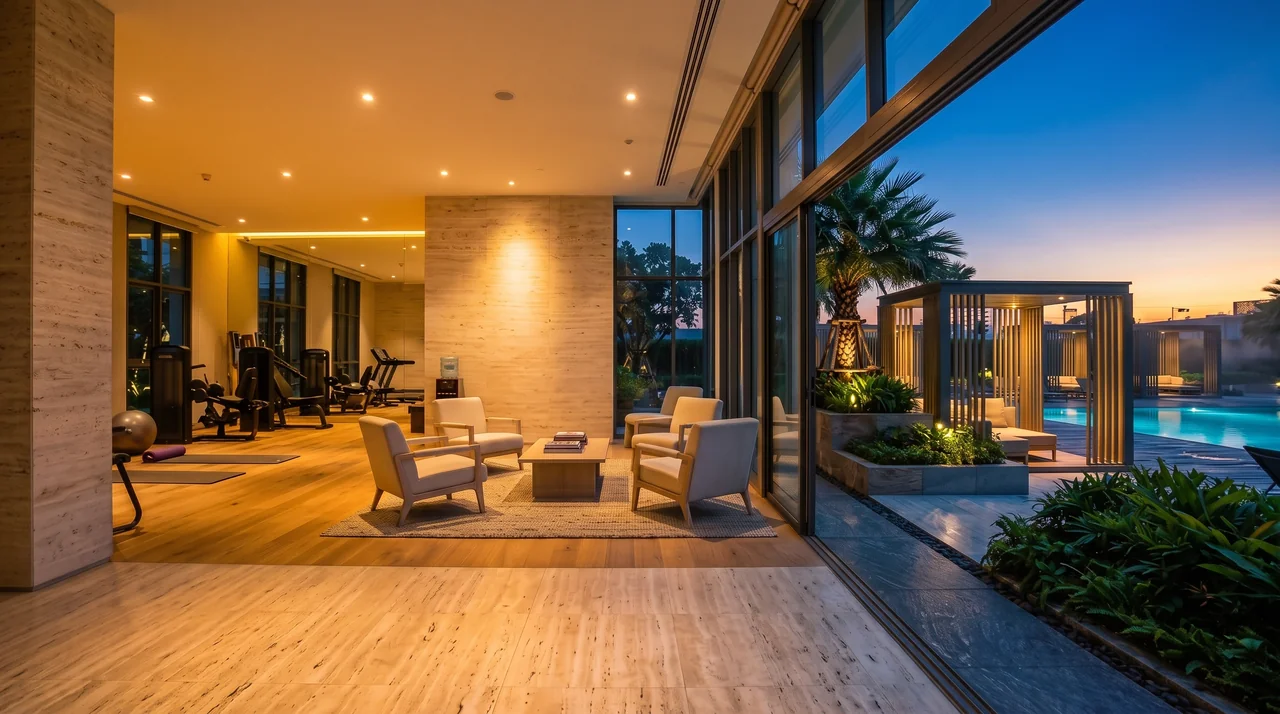
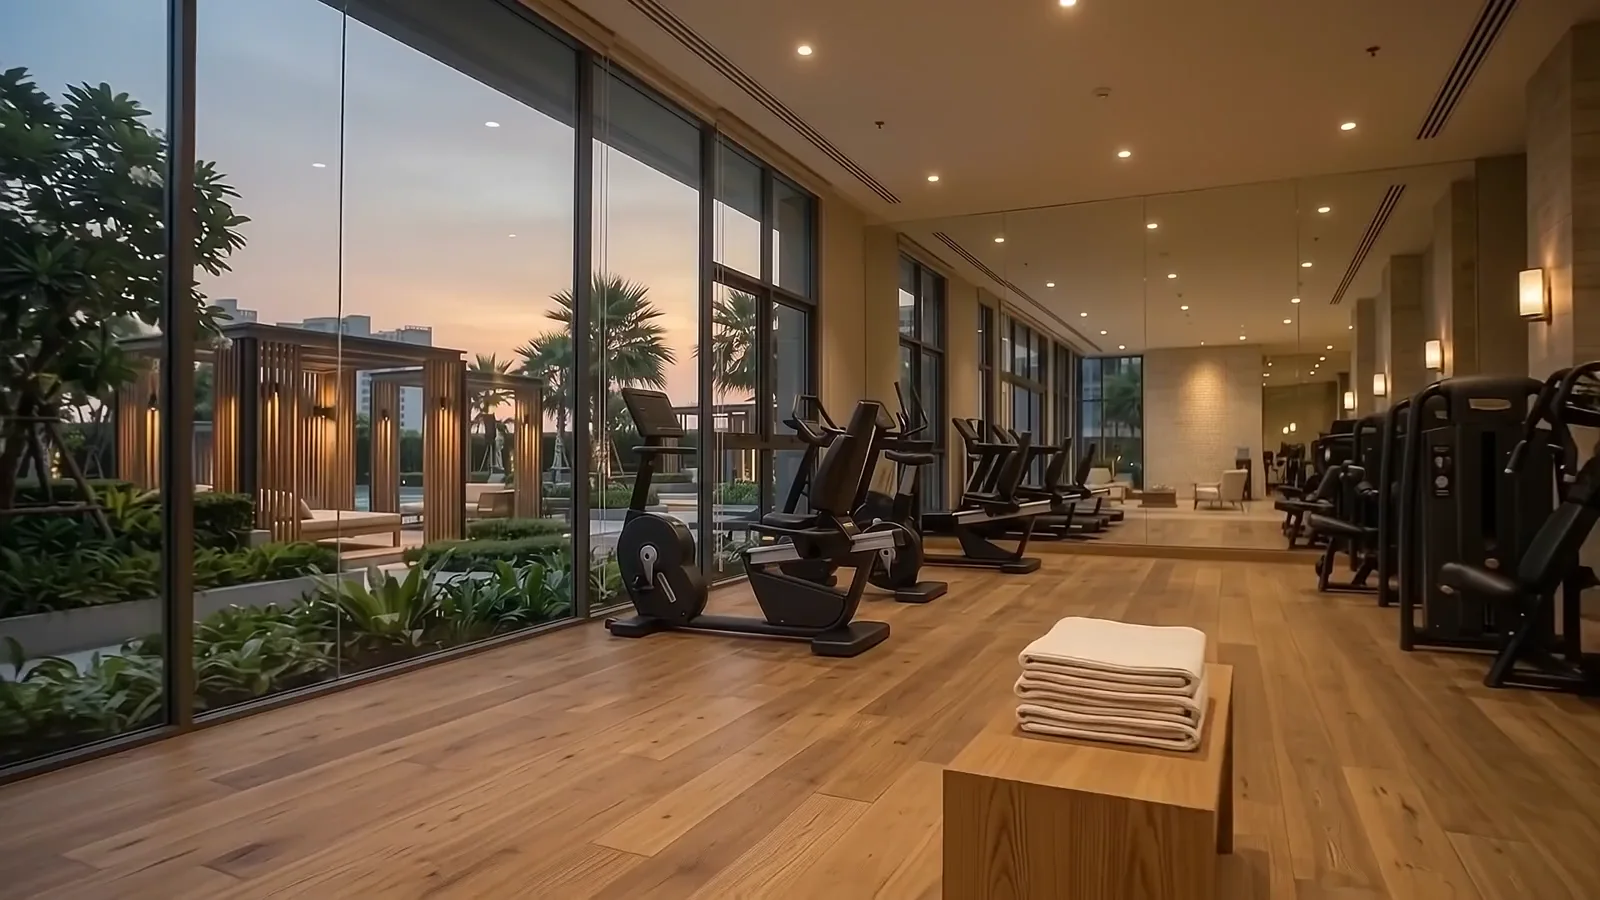
A light-filled setting for movement, with the city in view.
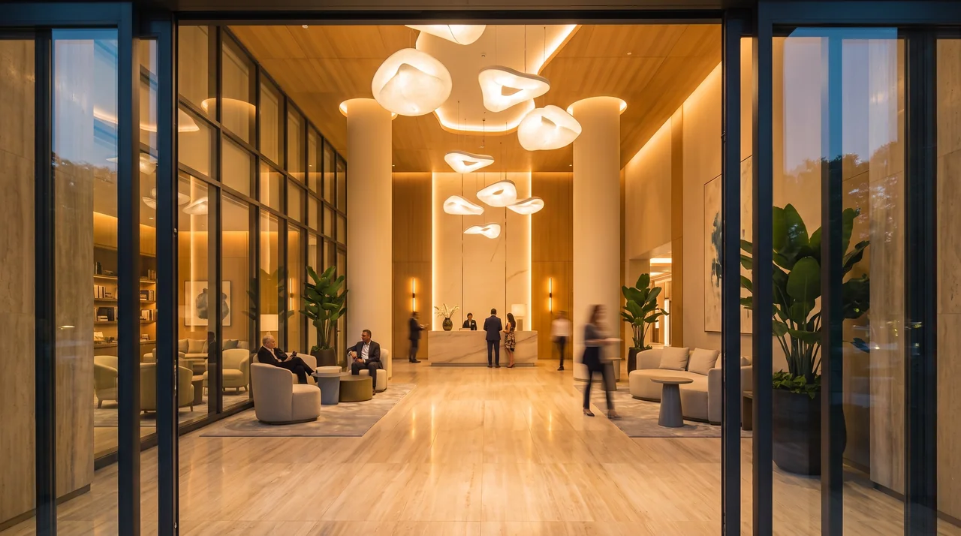
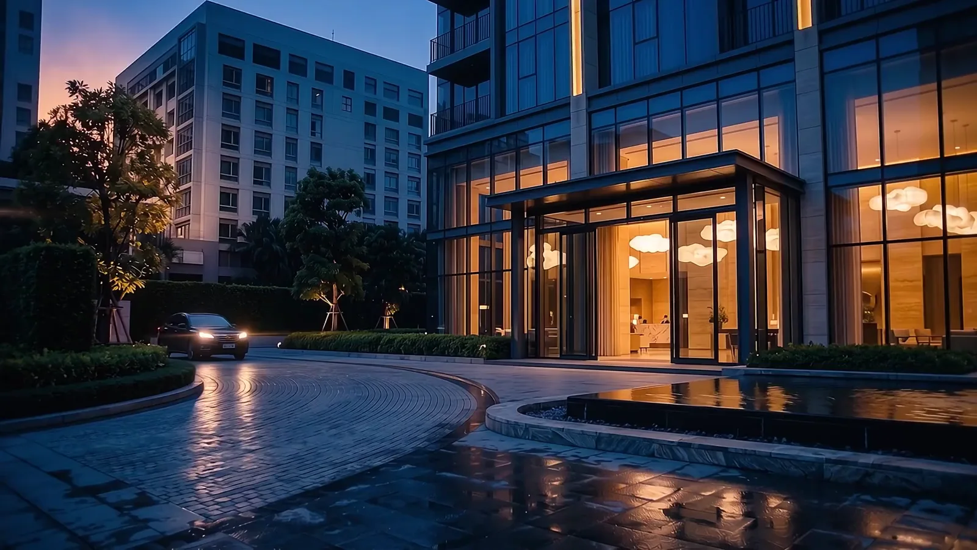
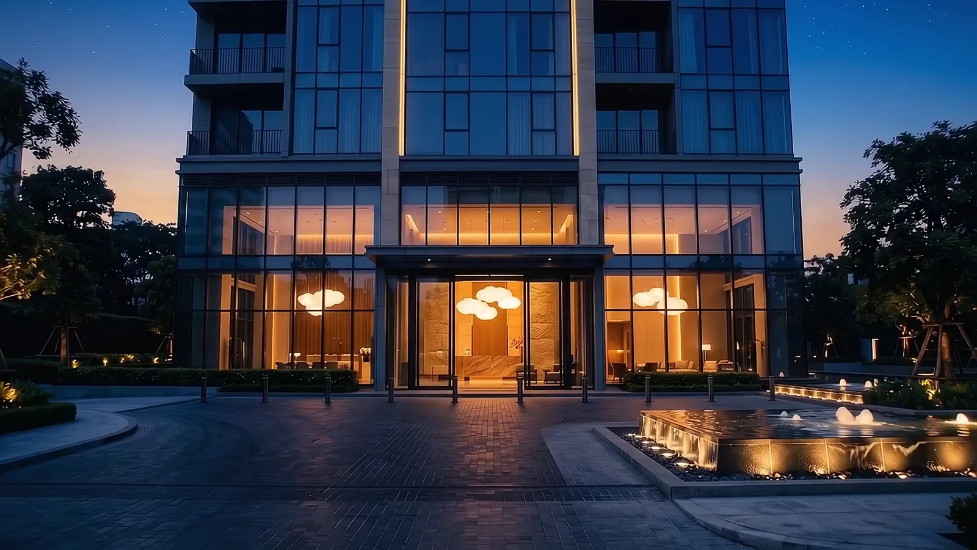
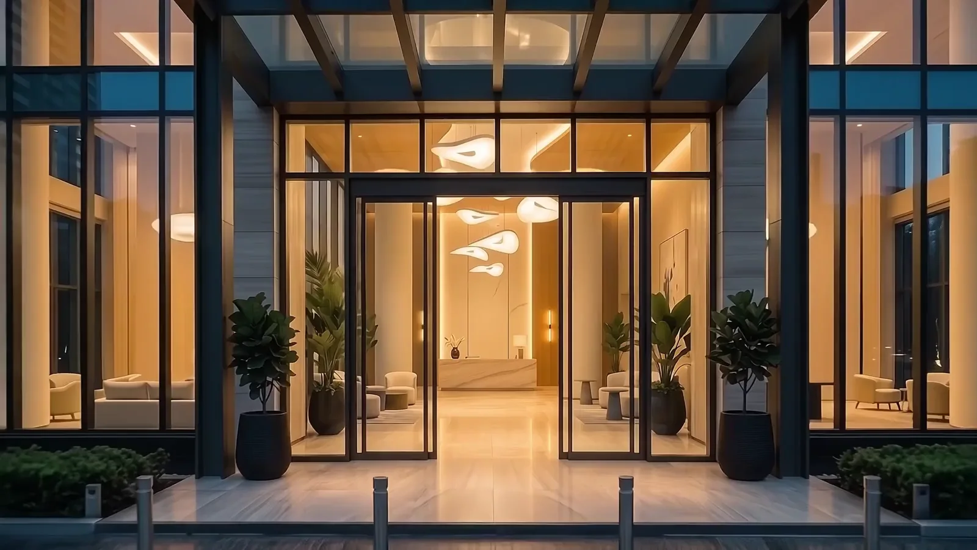
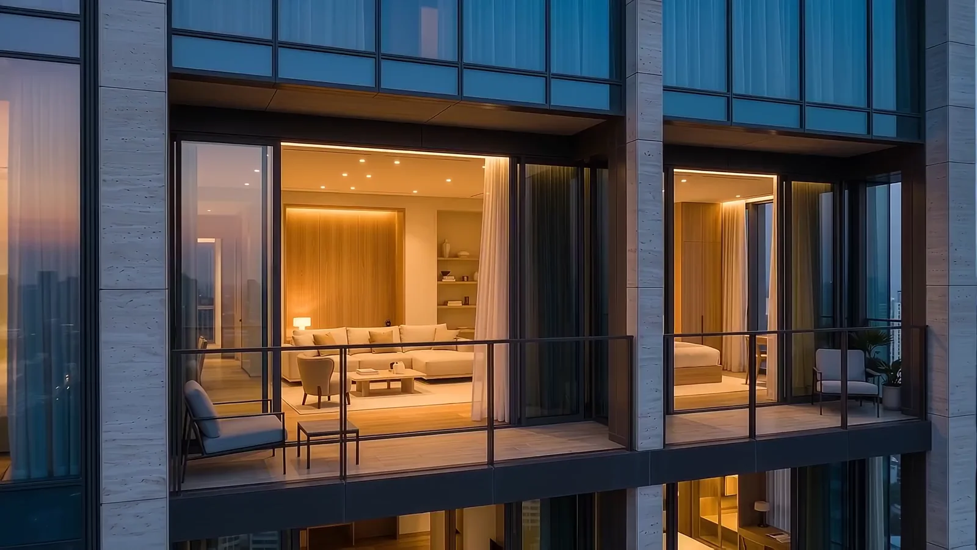
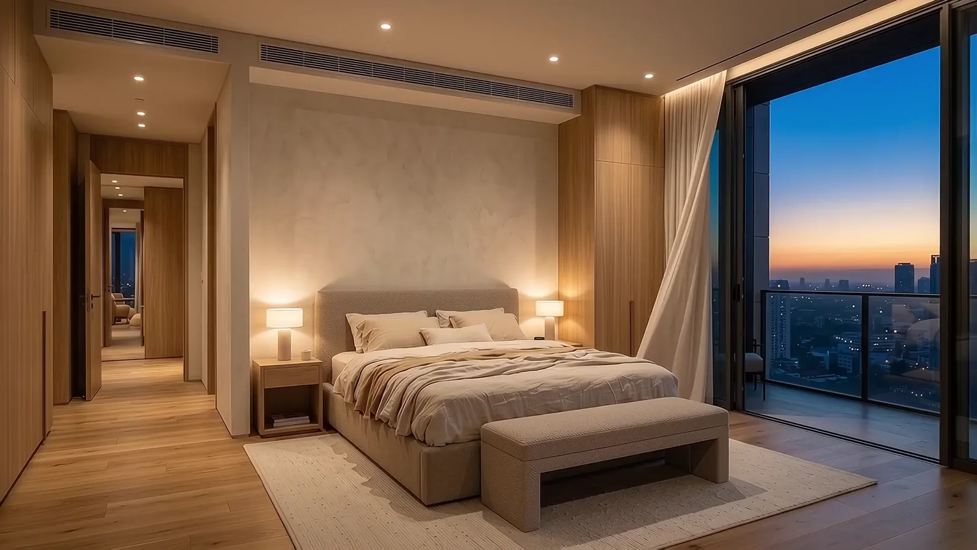
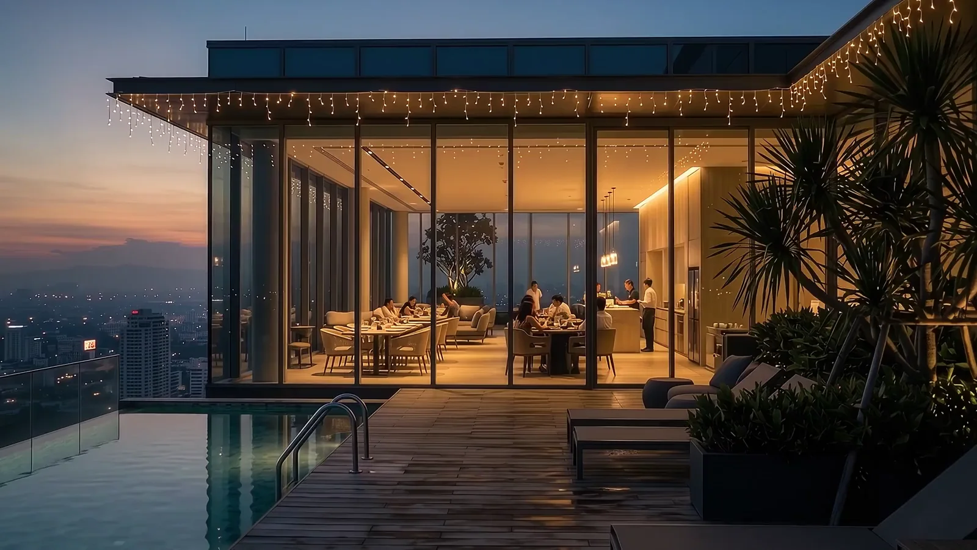
A calm arrival, warm materials and space to settle in.
03 / The residences
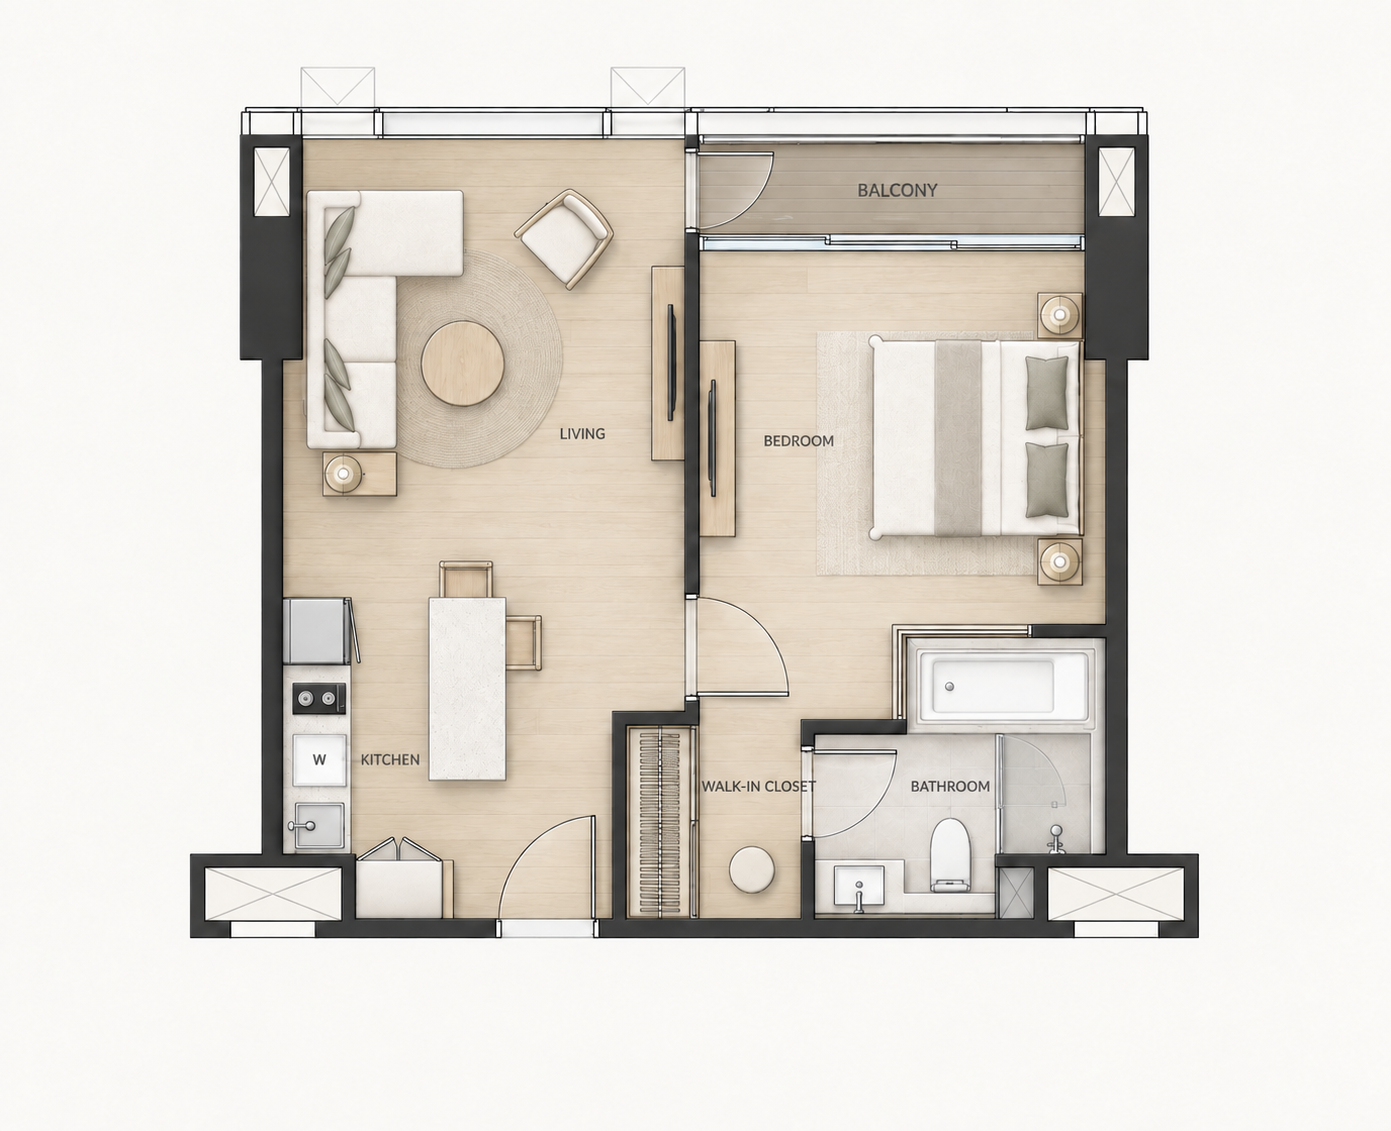
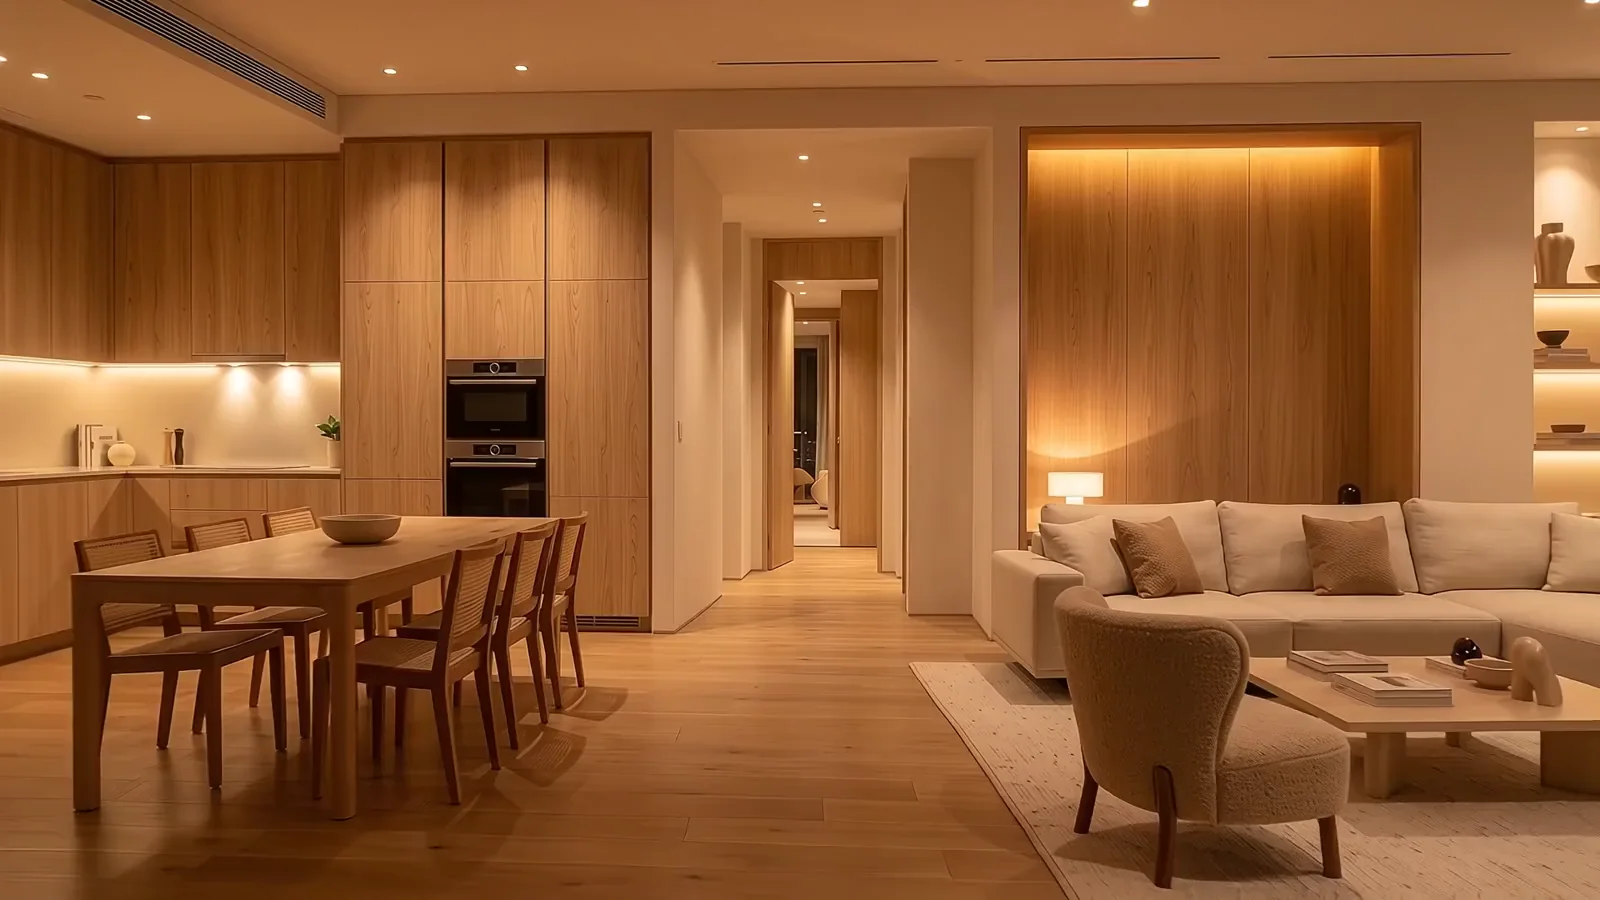
SPACE TO MAKE YOUR OWNExplore three concept residence types, from an intimate 58 m² city home to a 138 m² family residence. Areas and layouts are illustrative.
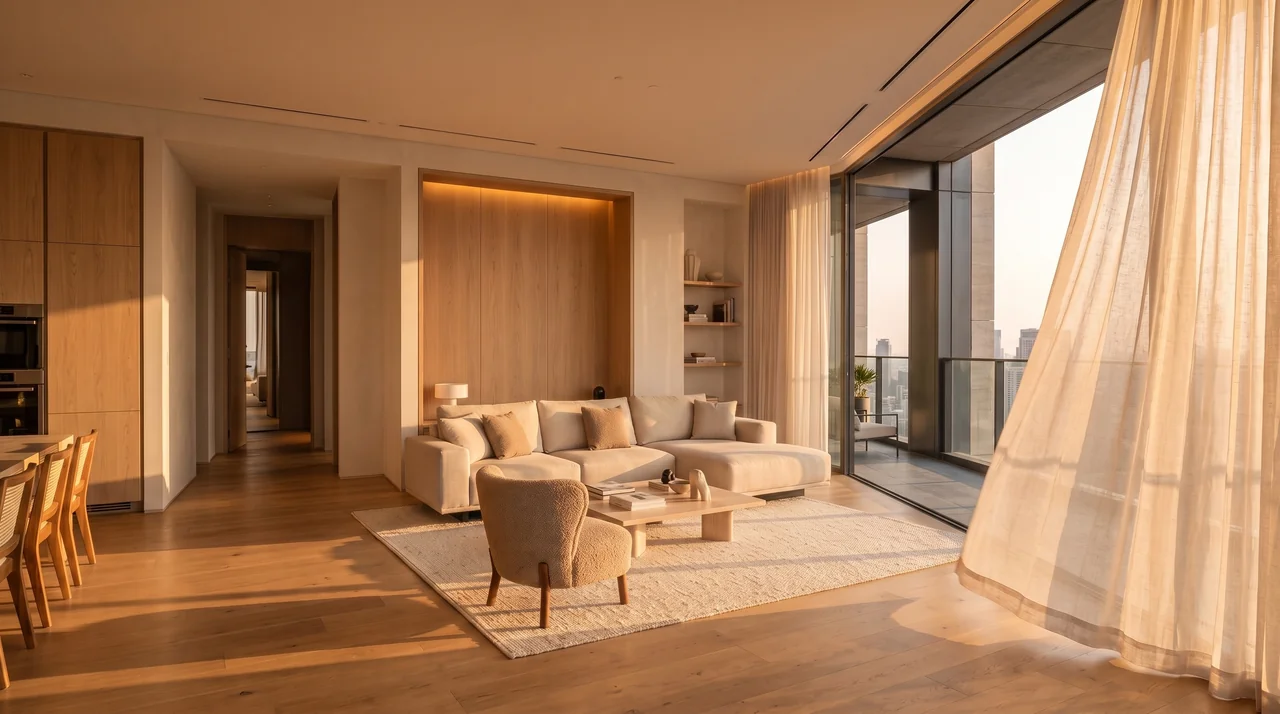
THE CONCEPT COLLECTION
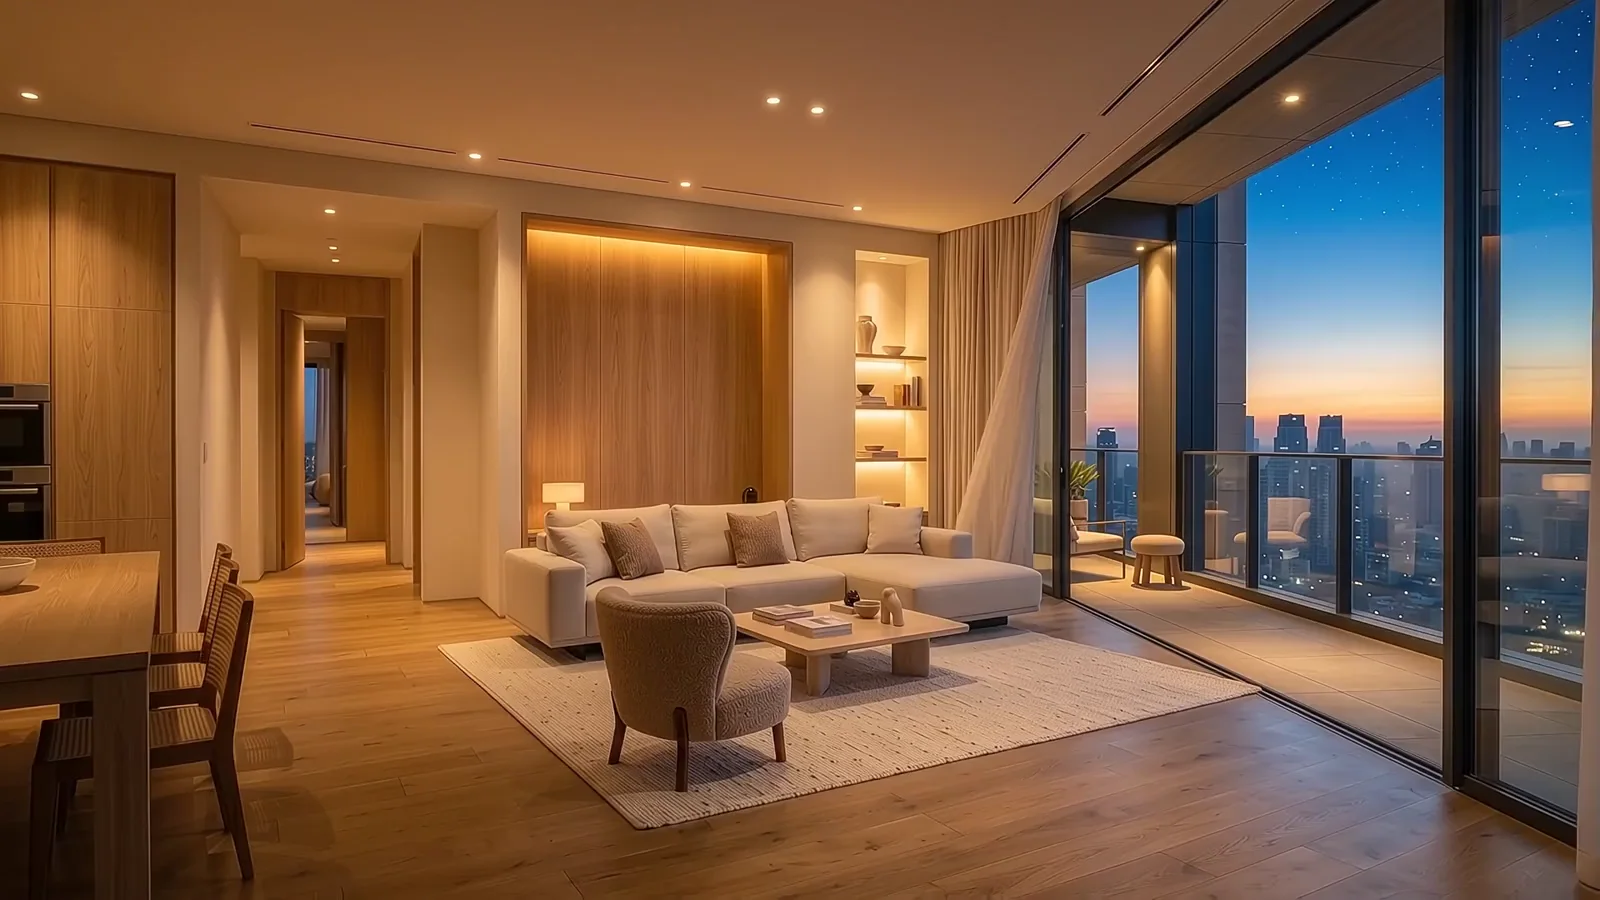
An intimate city home, with room to unwind, host a friend and begin again tomorrow.
FLOOR PLAN PREVIEW
An illustrated layout reference for the selected residence, presented in warm oak and soft stone finishes. Furniture and interiors express the design mood.
Illustrative reference · Not to scale · Reference layouts may differ from target interior areas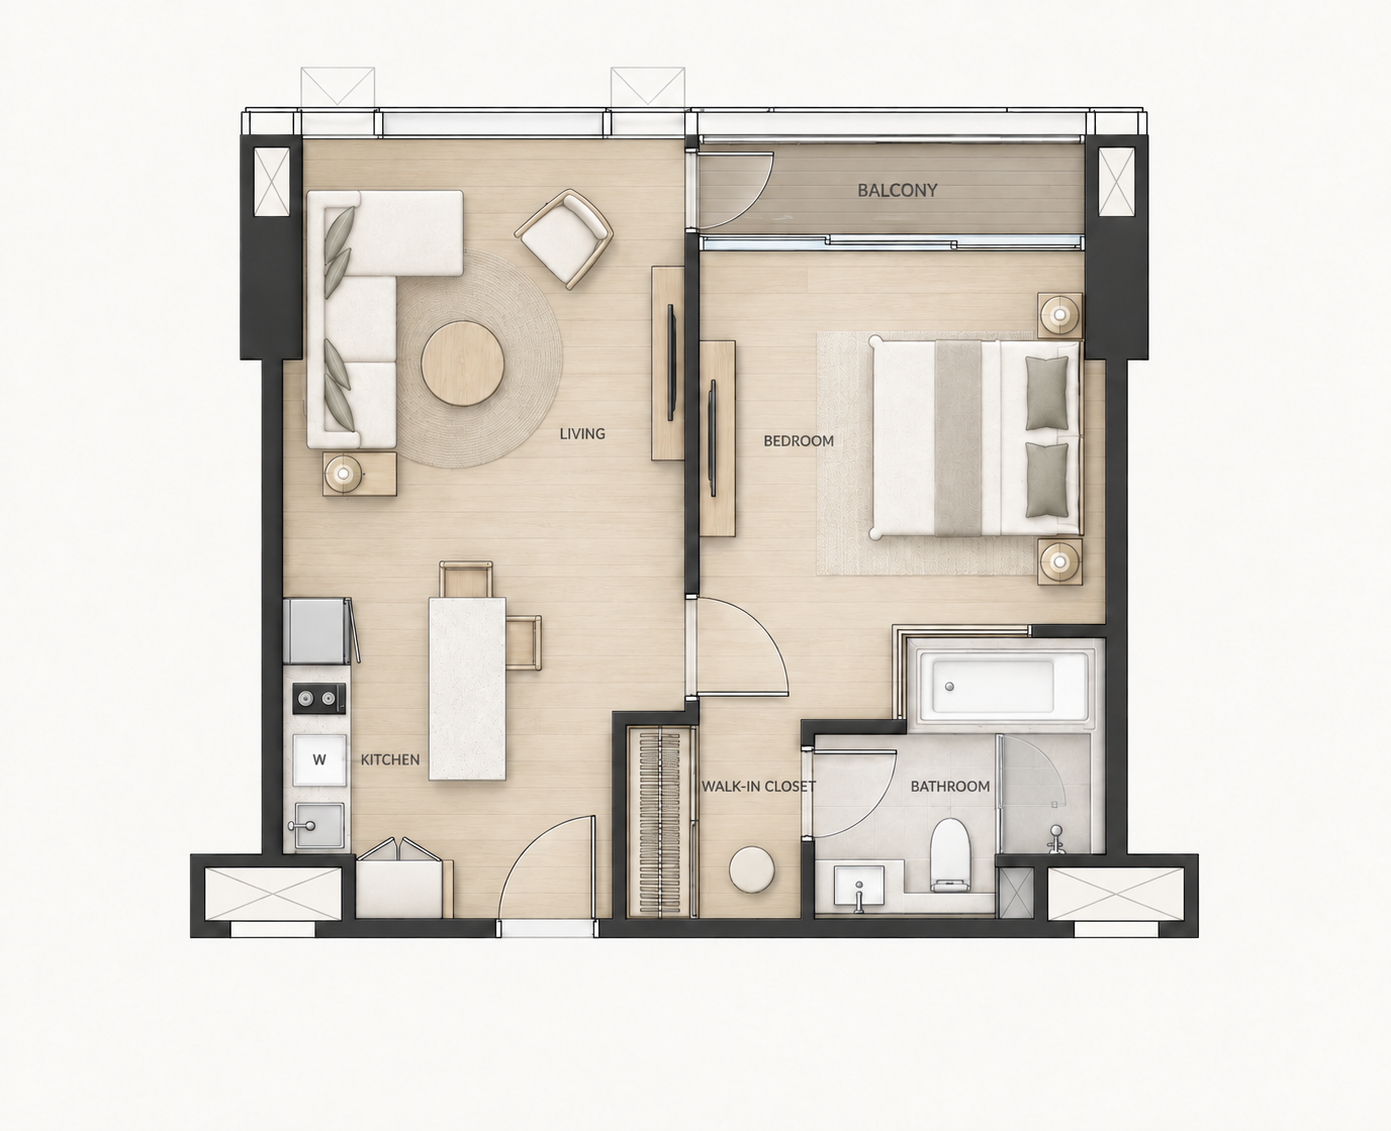
04 / Connected to Bangkok
THE CITY, WITHIN REACHMeet Meridien Quarter: an imagined Bangkok neighbourhood bringing daily essentials and places to unwind into one concept setting.
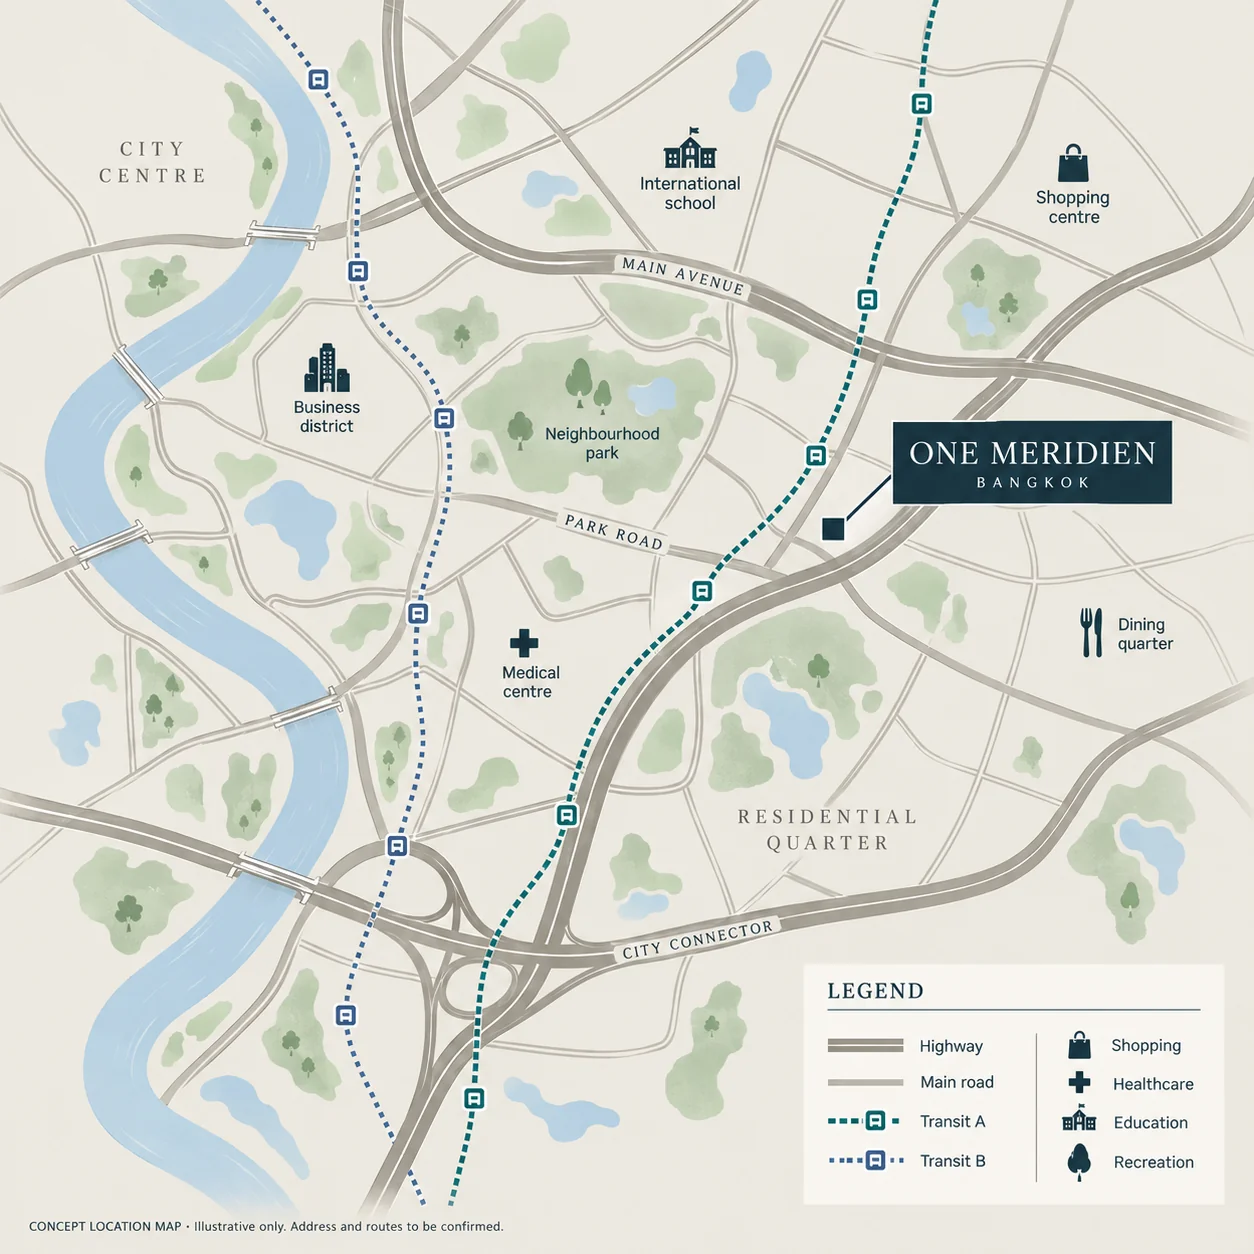
YOUR NEIGHBOURHOOD
Two illustrative transit corridors connect the quarter with the wider city. Transit A and B are diagram labels, not actual BTS or MRT services; no journey times are claimed.
An international-school concept anchors the learning district. It represents access to education in the imagined neighbourhood, rather than a named institution.
A shopping centre and dining quarter bring everyday errands and evenings out into the neighbourhood story. Both destinations are fictional.
An imagined office district sits across the park, connected by the schematic road network. The map illustrates the concept; it does not establish a real commute.
05 / The vision behind the address
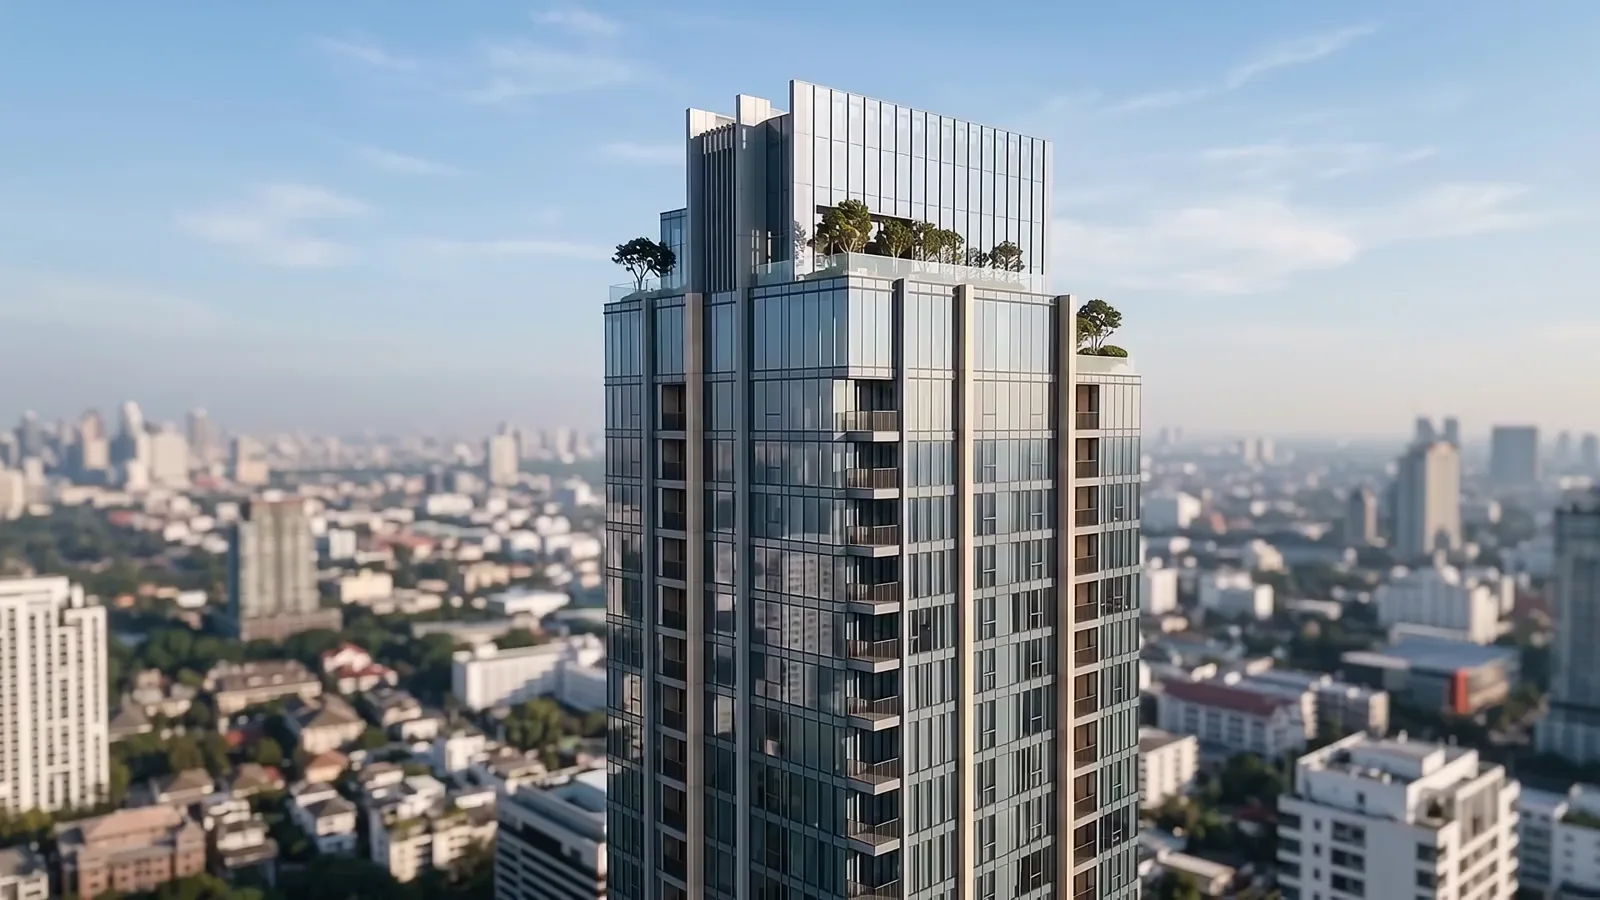
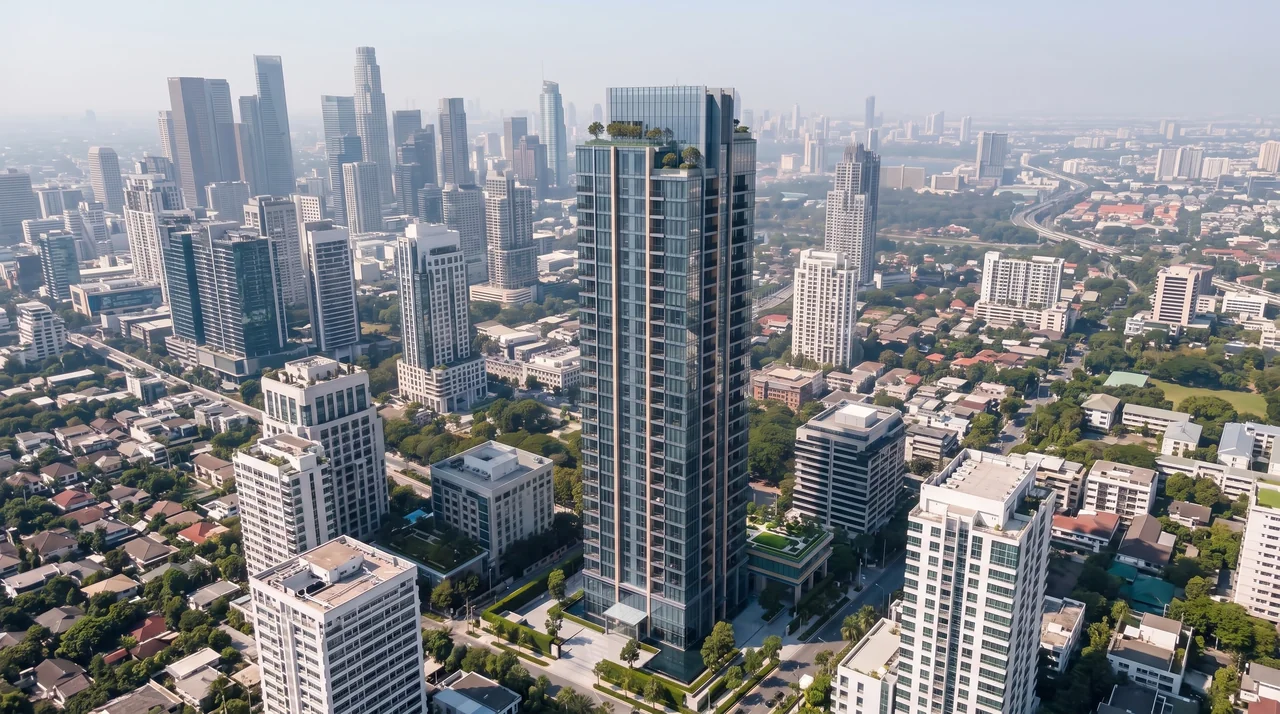
DEVELOPER & PARTNERSOne Meridien is a fictional exploration of contemporary city living. Its architectural language brings together generous glazing, warm interiors and places to retreat.
THE CONCEPT STUDIO
A fictional development studio created for One Meridien. Its design principles are a calm arrival, useful shared spaces and warm, adaptable homes. This identity does not represent an operating developer or claim a real-world track record.
FICTIONAL STUDIO · ORIGINAL RESIDENTIAL CONCEPT06 / Your next chapter
Take a closer look at the place you could call home.
Explore the brochure and sample plans. Viewing enquiries are a local demo; no booking is made and no data is sent.